

Photos & Tour






Frequently Asked Questions
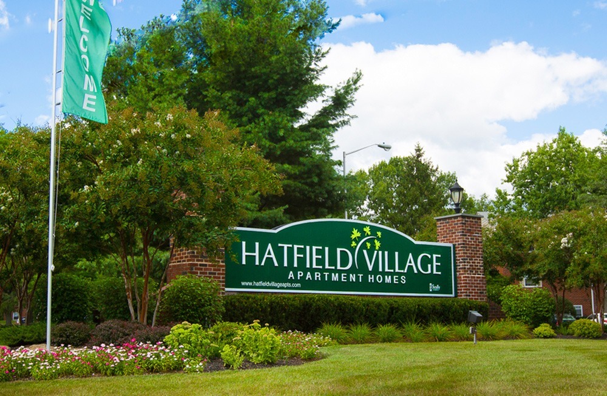
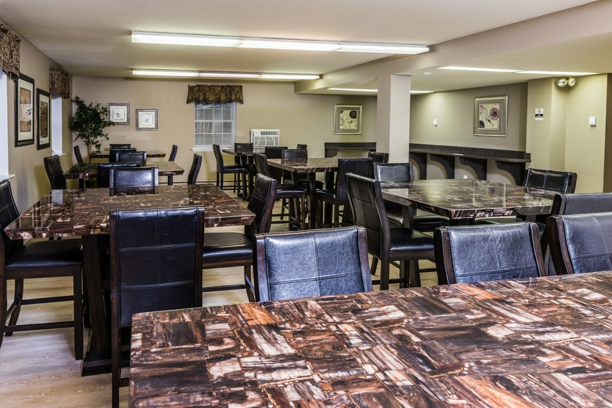
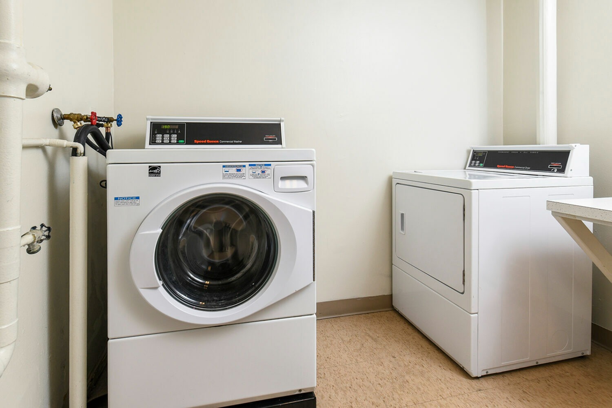
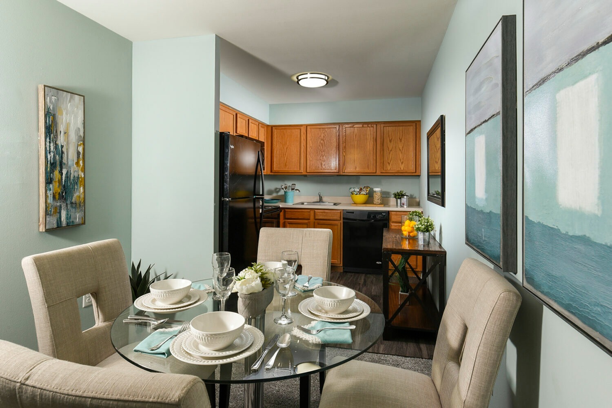
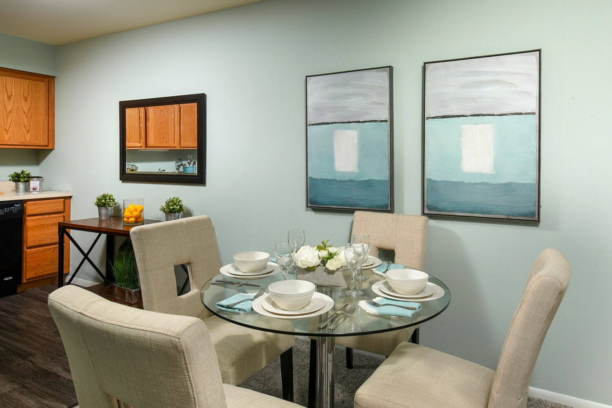
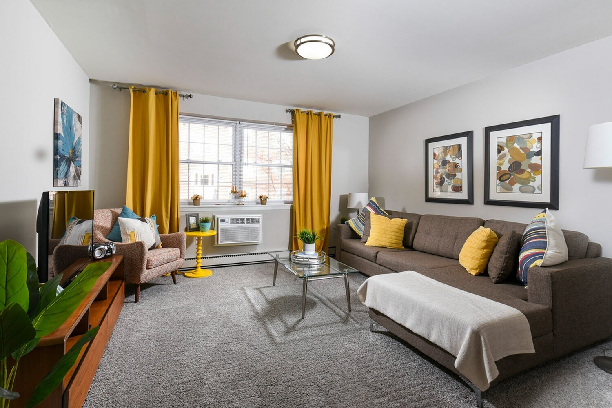
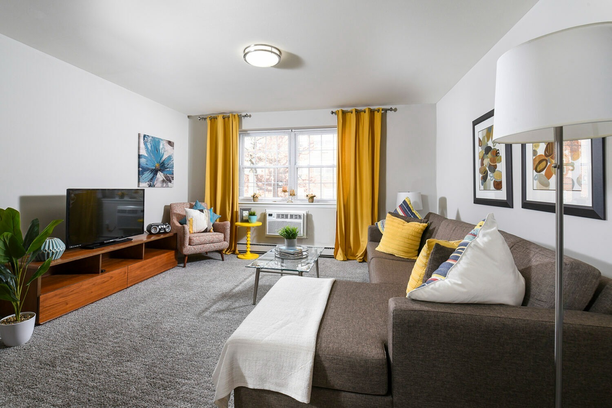
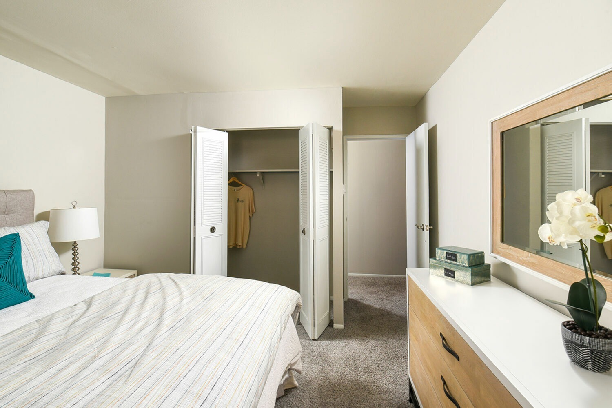
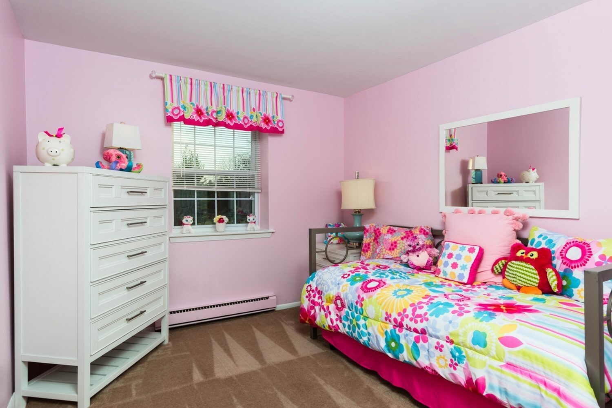
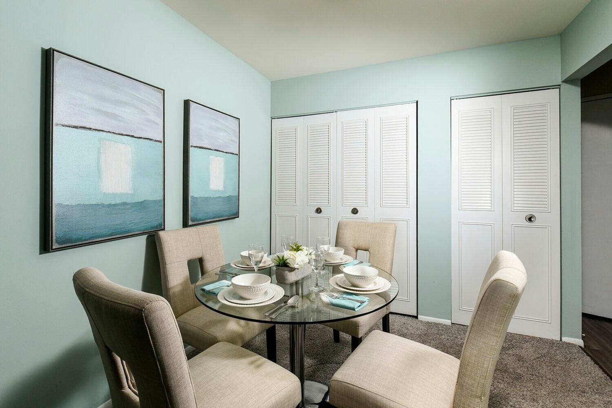
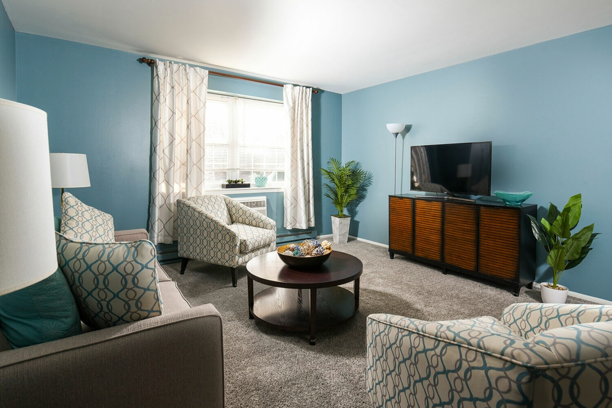
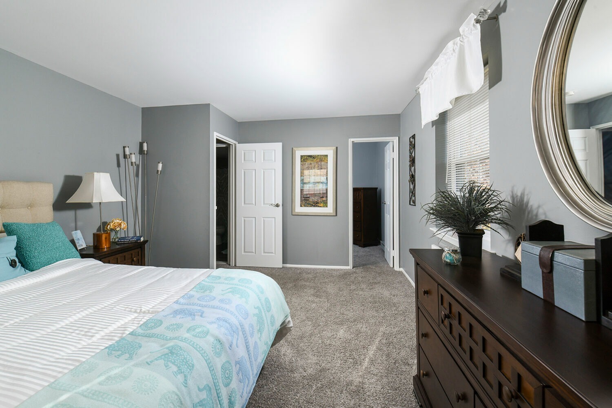
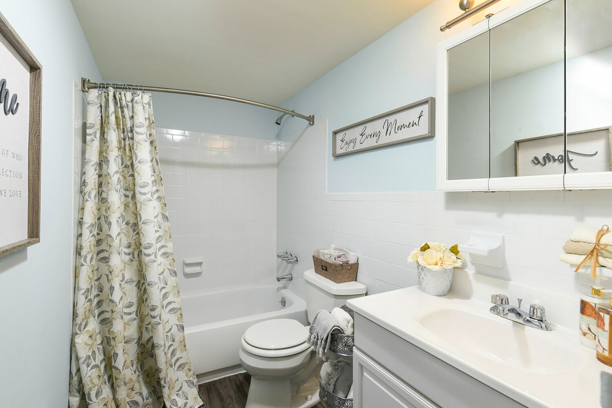
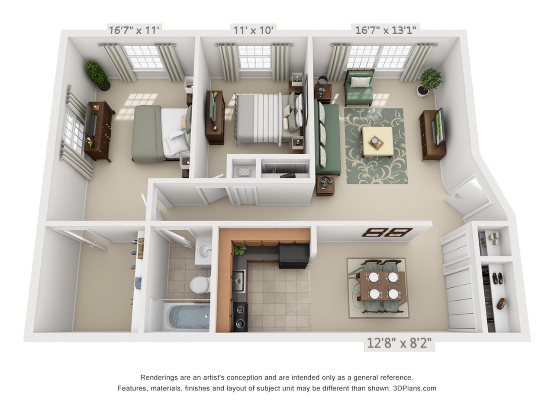
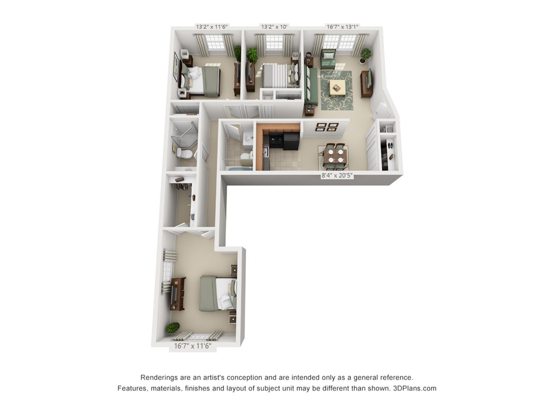
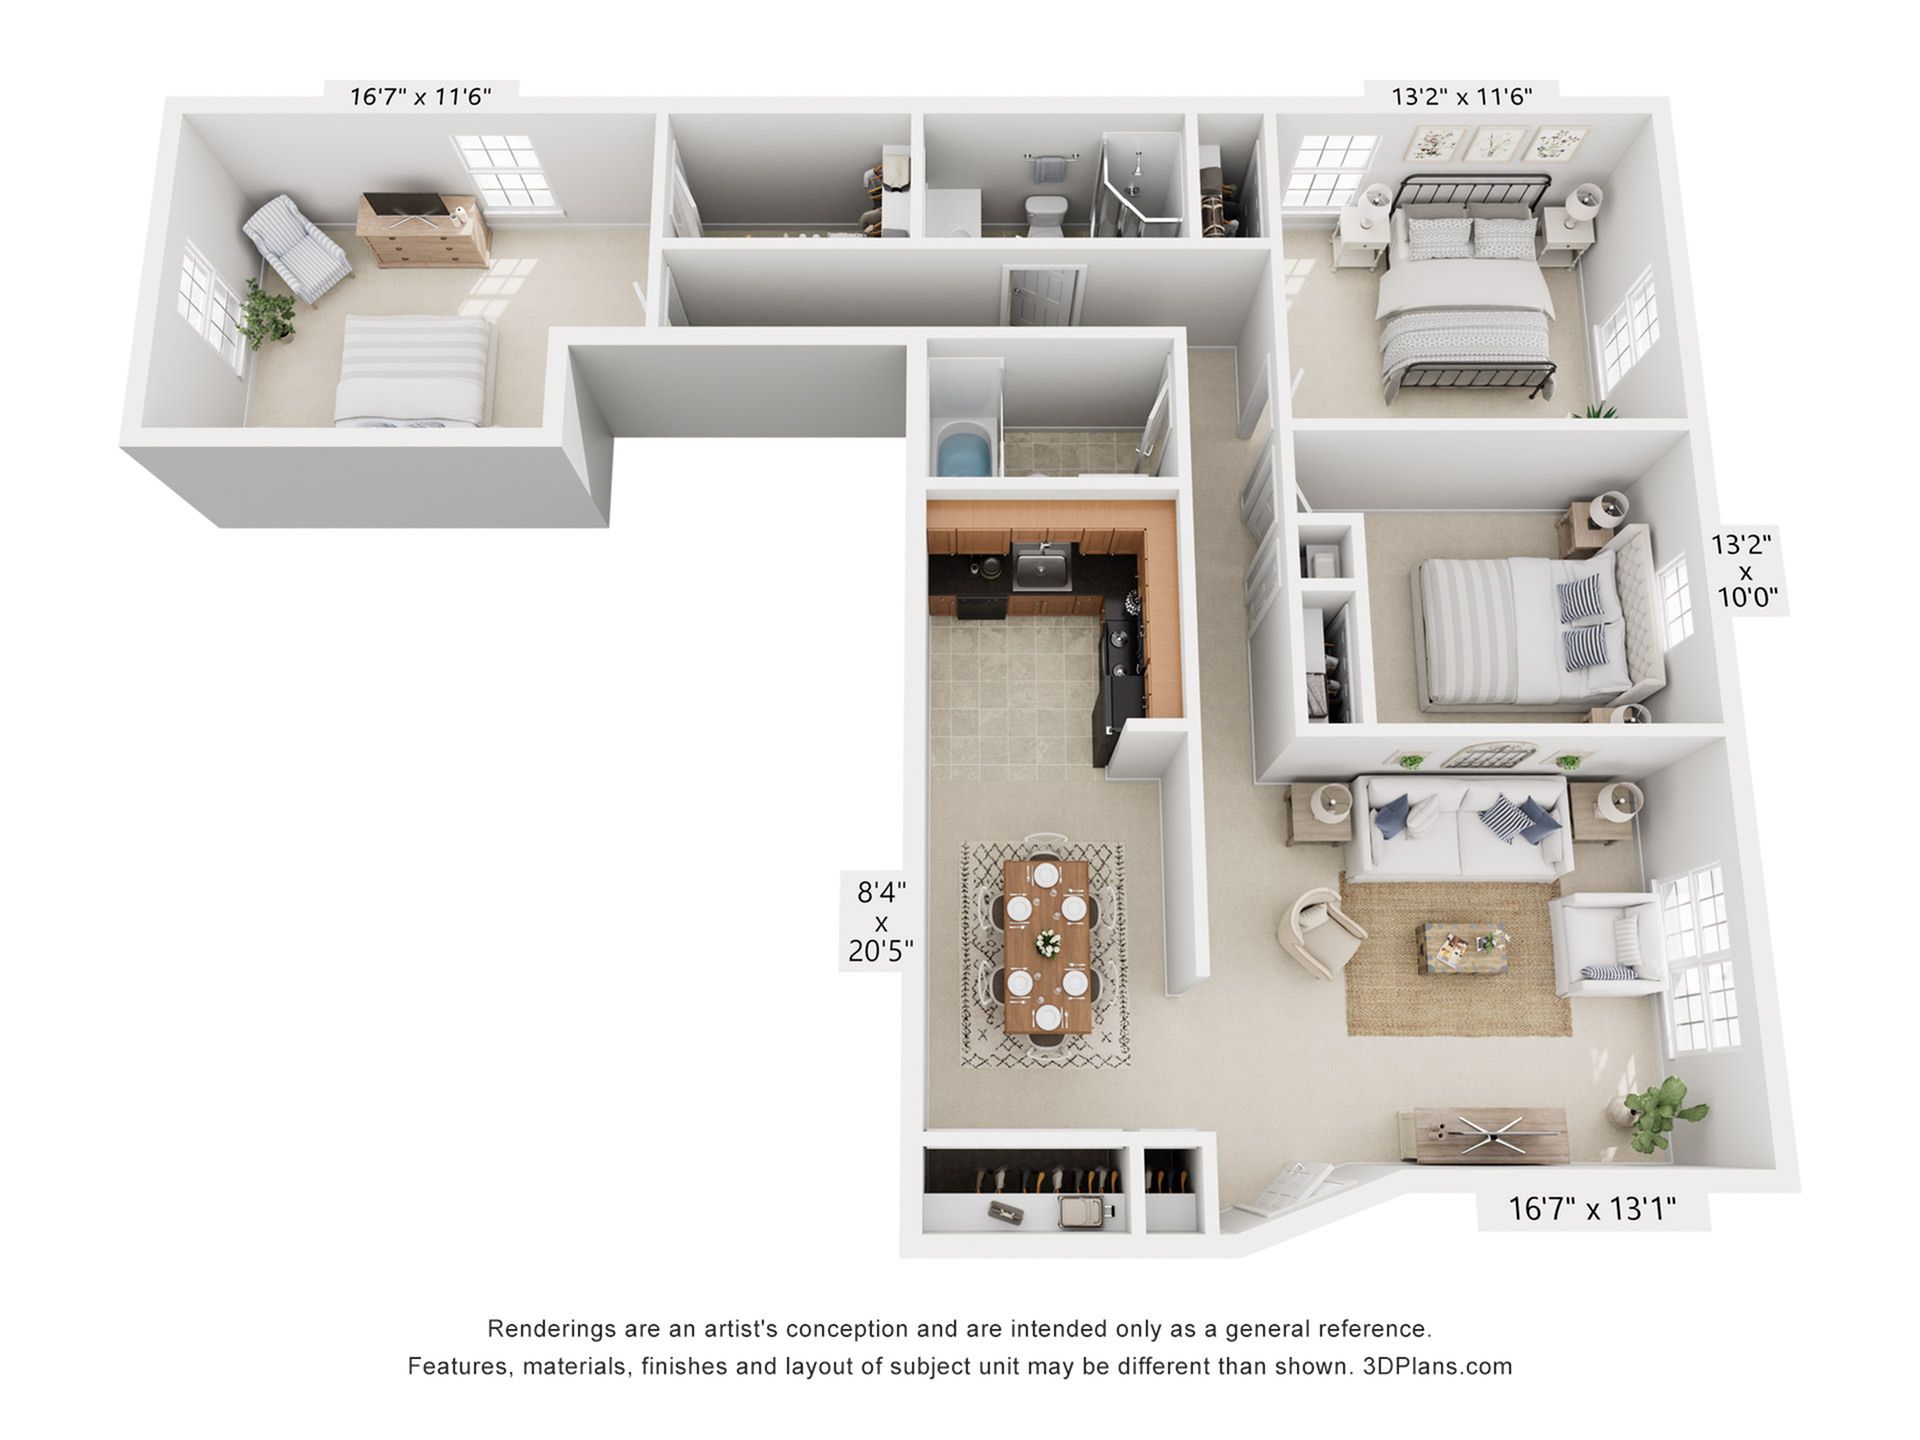
Yes. Hatfield Village offers a photo gallery showcasing the property. You can explore the property visually before scheduling an in-person visit.
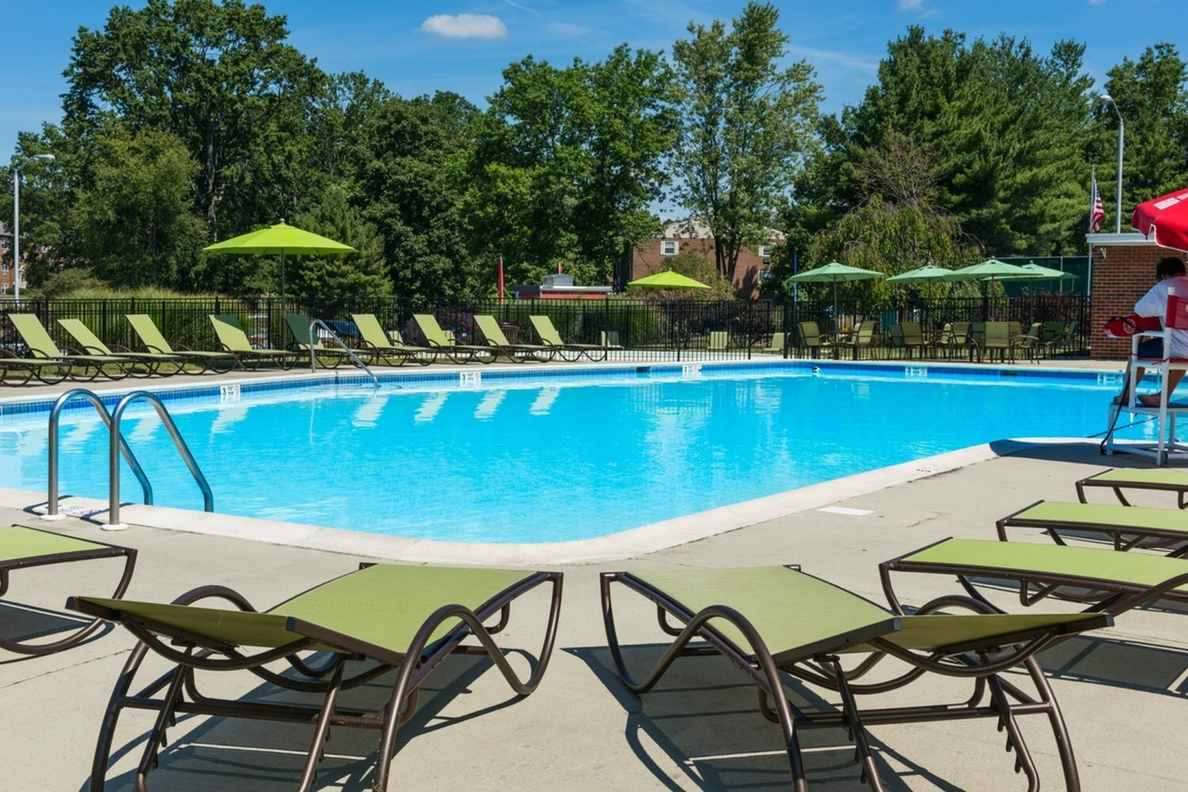
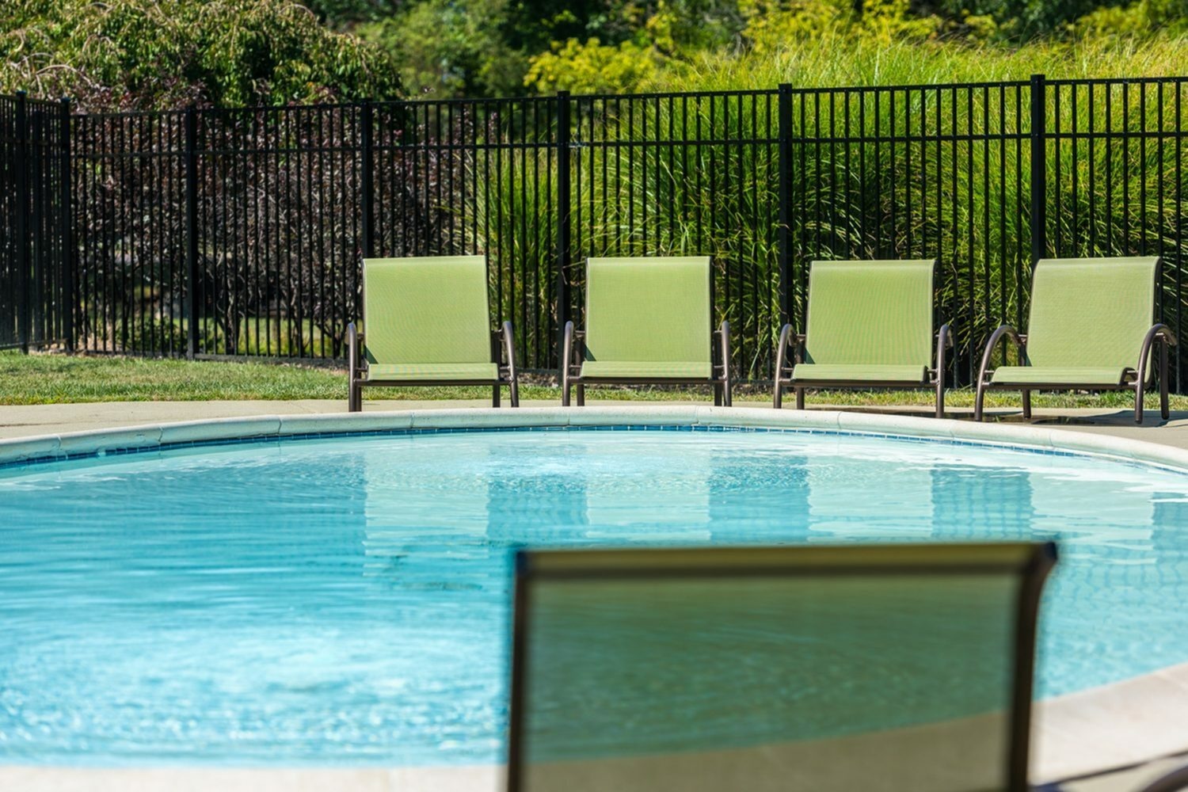
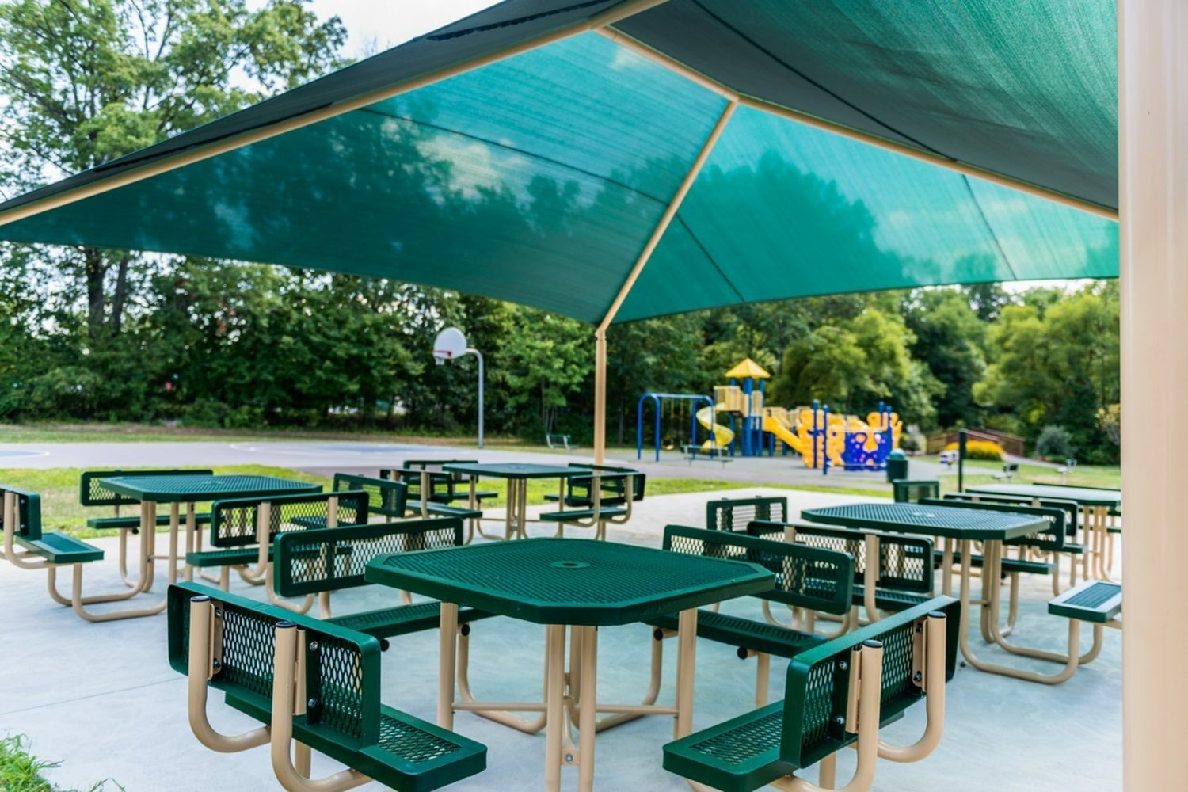
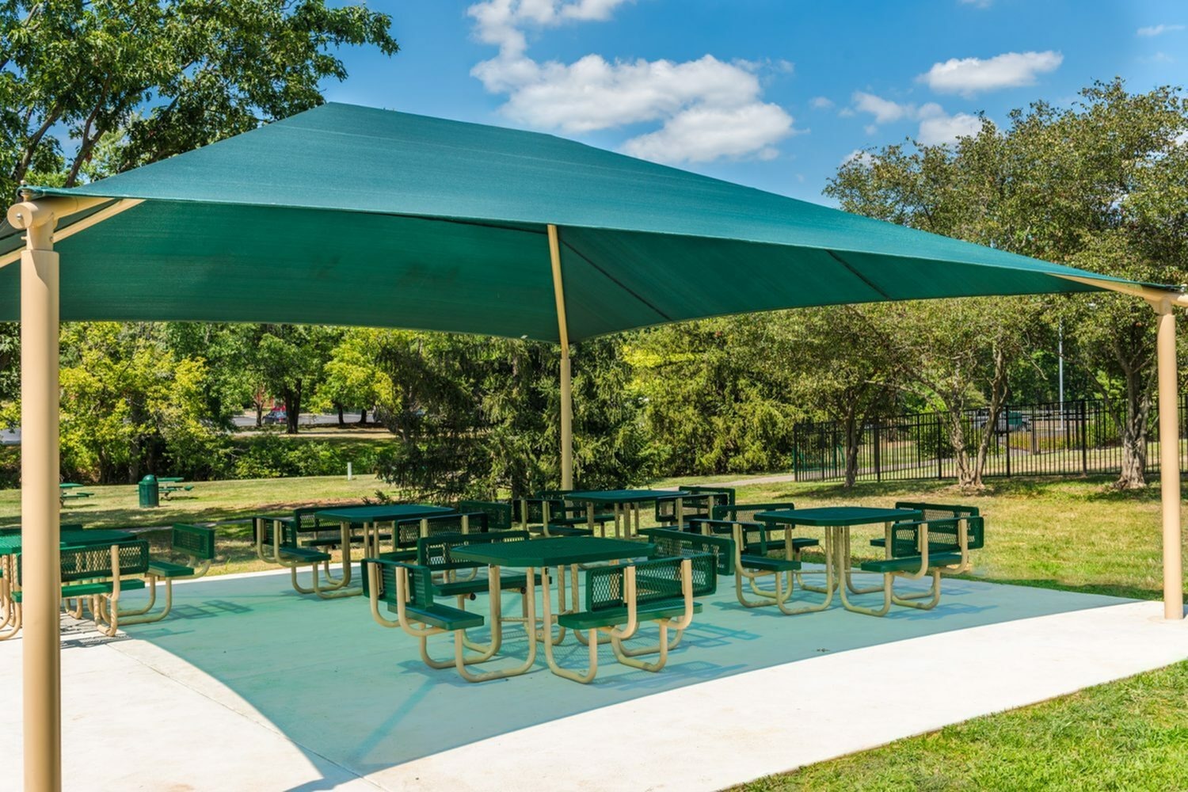
What can I see in the photo gallery at Hatfield Village?
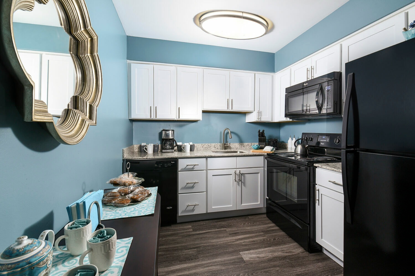
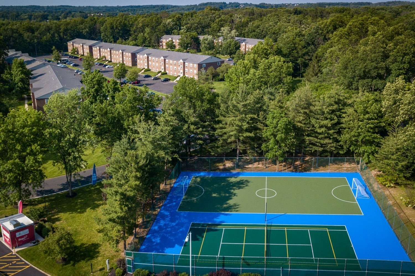
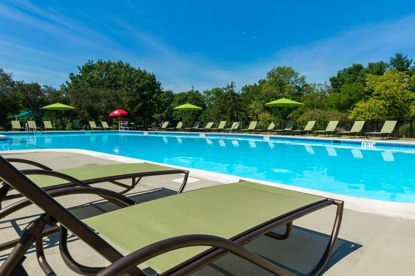
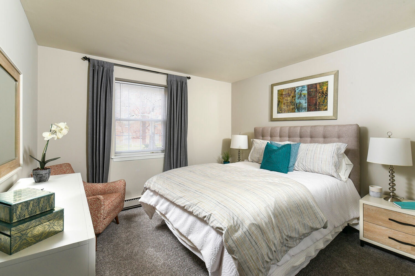
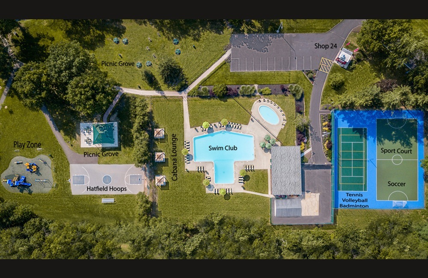
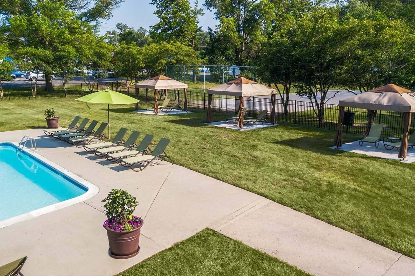
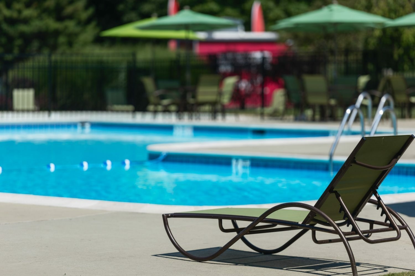
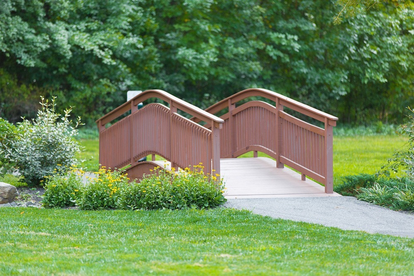
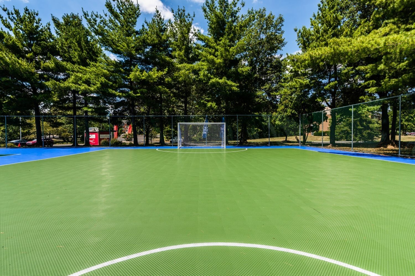
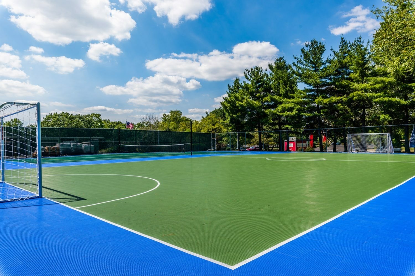
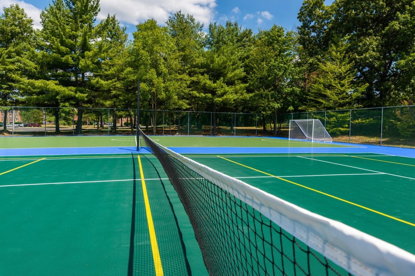
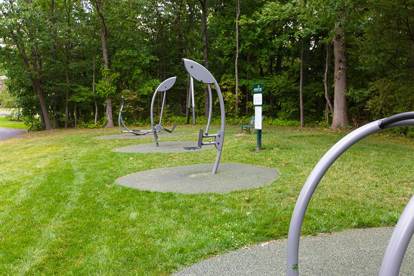
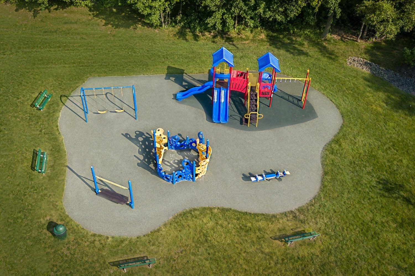
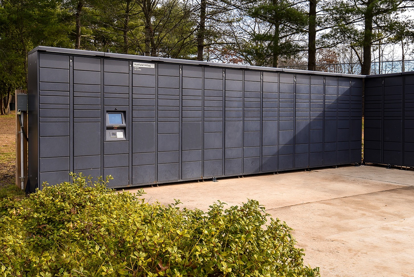
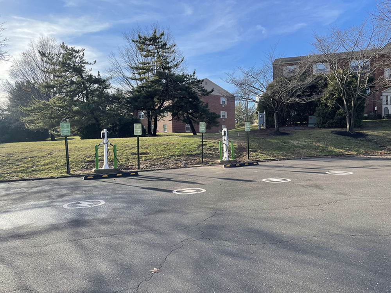
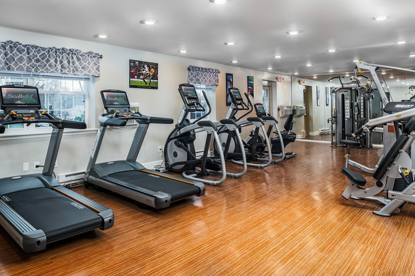
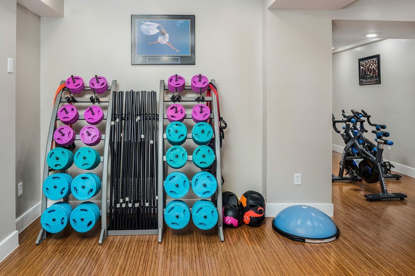
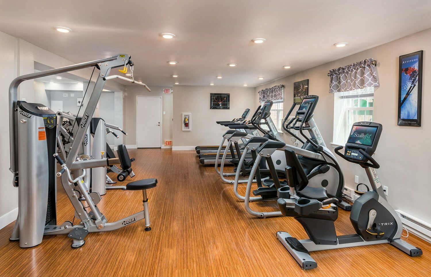
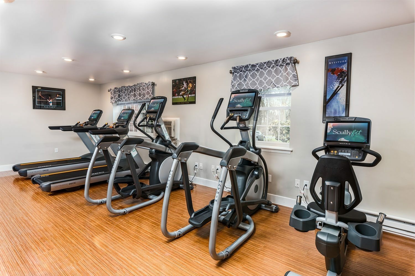
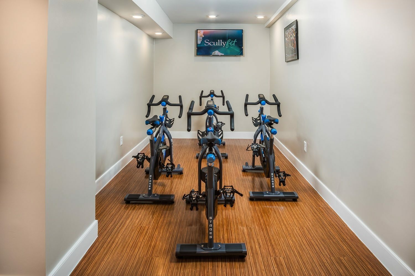
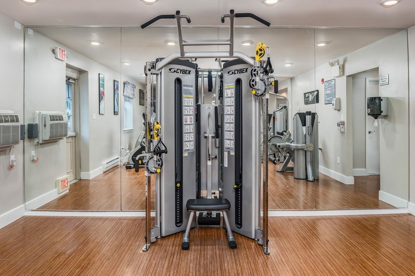
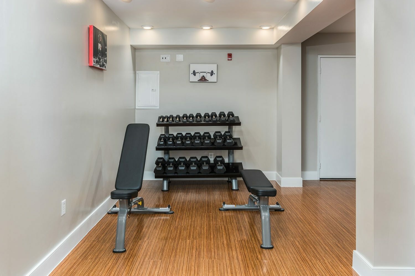
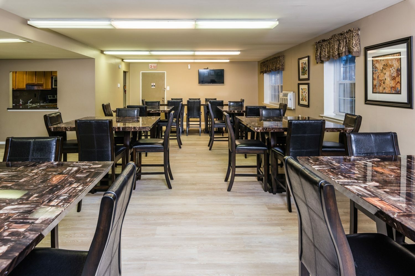

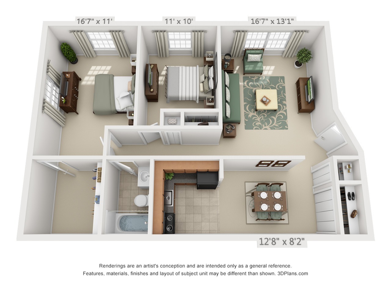
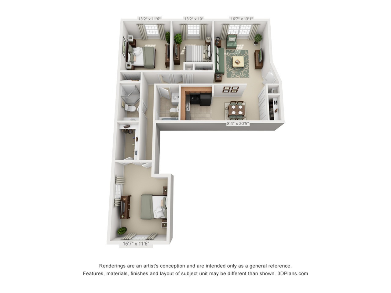
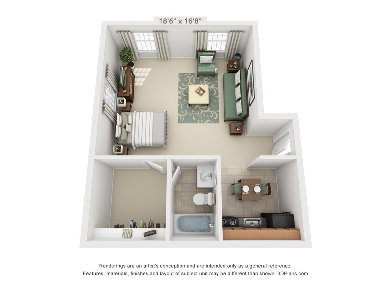
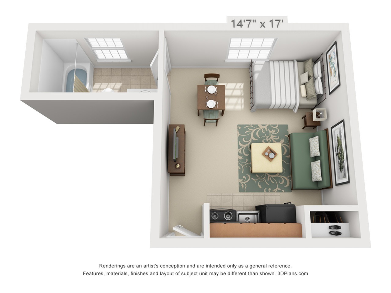
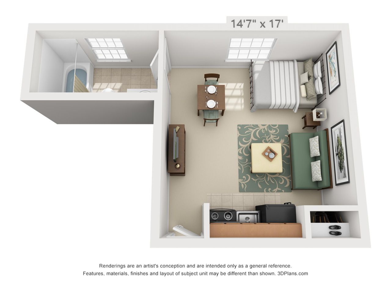
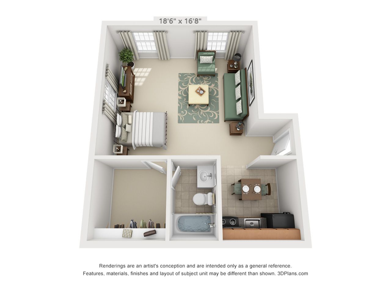
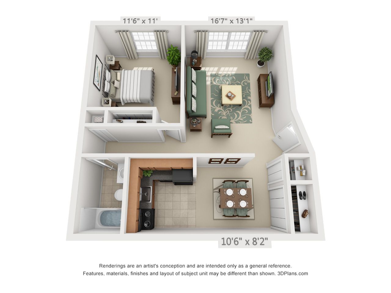
The photo gallery at Hatfield Village features images of the pool, fitness center, playground, sports courts, kitchen, and more. Browse the gallery to get a detailed visual preview of the property's amenities and living spaces before visiting.